Live Where
You Fly
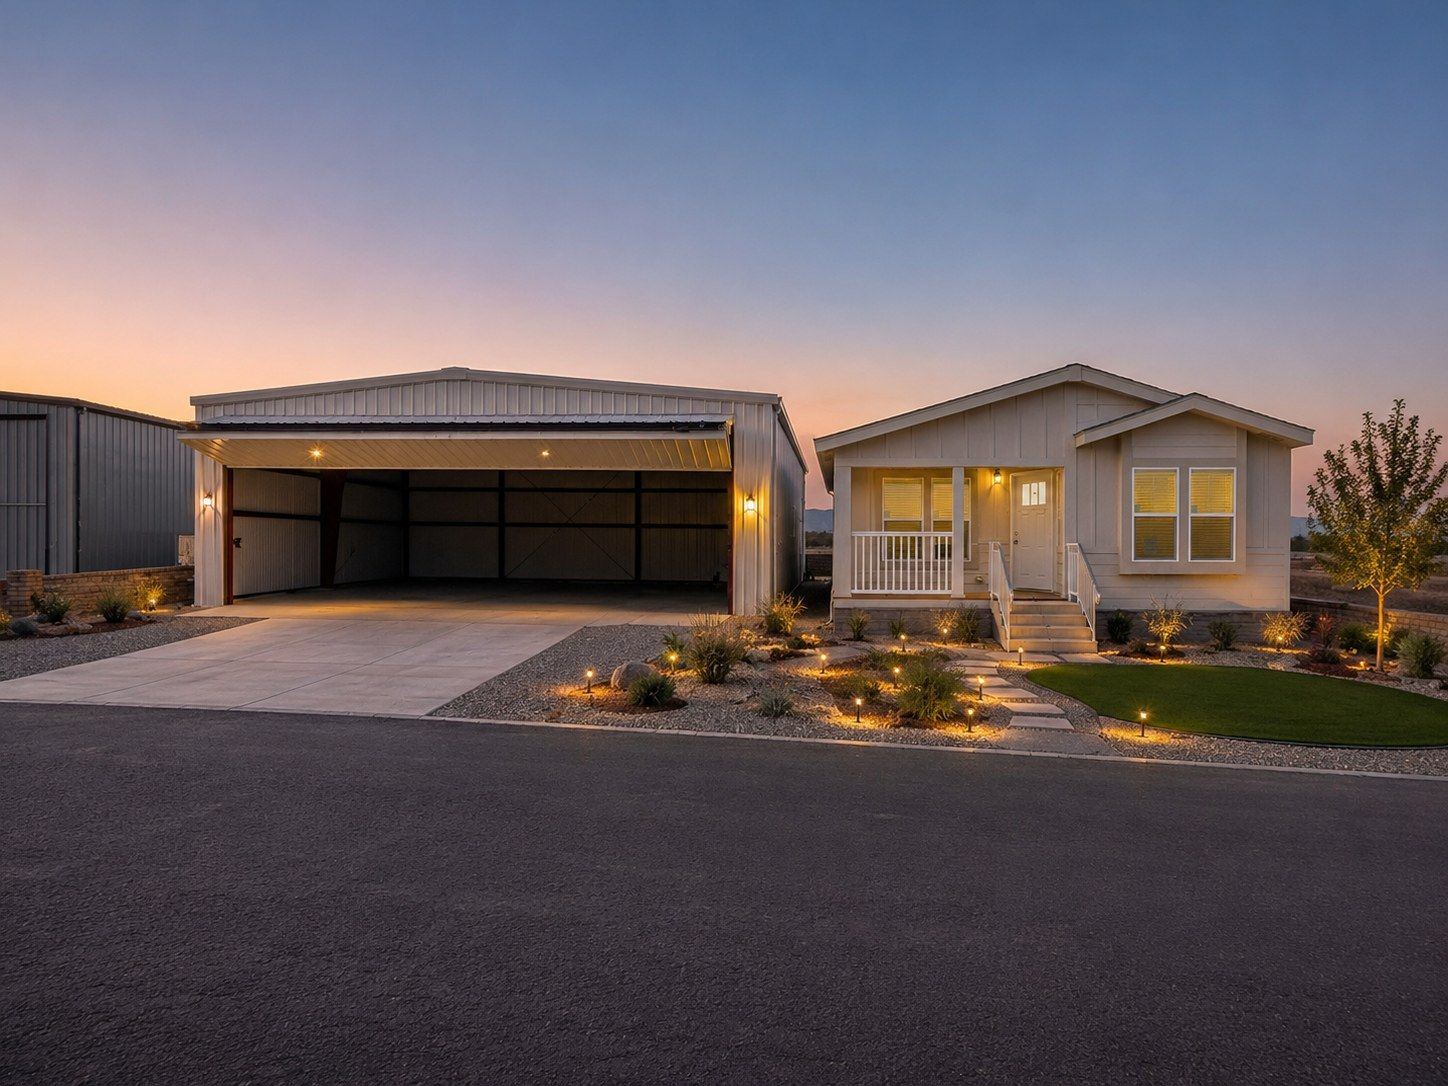
A brand-new Cavco home paired with a private 50′×50′ R&M steel hangar — taxi from your runway straight to your front door.
Your Home, Your Hangar,
Your Runway
This is aviation living done right: a brand-new, move-in-ready Cavco home next to a 50′×50′ clear-span hangar with power, water, and sewer — all on a paved 3,500-ft runway in the Arizona high desert.
Wheel your aircraft into your own hangar, walk to your kitchen, and wake up to some of the best flying weather in the country. Priced to sell with owner-financing terms available — ready for you this October.
See It For Yourself
Real photos of the property and community — the home, the hangar, and the airpark you'll call home.

The Home & The Hangar
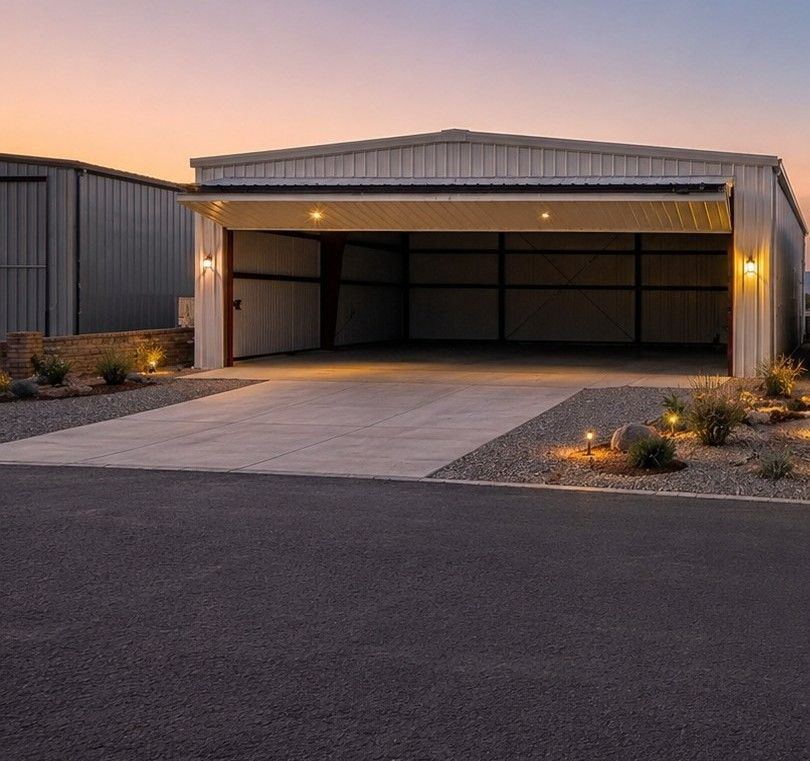
A complete, ready-to-live package — residential comfort on one side, aviation function on the other.
Brand-New Cavco Home
- Open great room with vaulted ceilings throughout
- Luxury vinyl plank flooring
- Solid-surface kitchen countertops
- Stainless steel farmhouse sink
- Stainless appliance package — refrigerator, dishwasher, microwave
- Solid wood cabinet doors with soft-close drawers
- Tape & textured drywall with rounded corners
- 2″×6″ exterior walls with upgraded insulation · R-40 roof
- 40-gallon water heater · 200-amp electrical service
- Architectural shingle roof · professionally installed vinyl skirting
50′×50′ R&M Steel Hangar
- 50′×50′ clear-span, pre-engineered steel building
- Schweiss bifold door with strap-lift system
- Open-span interior — finish it your way
- Water connection inside the hangar
- Sewer connection inside the hangar
- Electrical service installed
- Concrete apron to the taxiway
- Room for a pilot lounge, workshop, gym, storage, or collector cars
Open, Bright,
Ready to Live
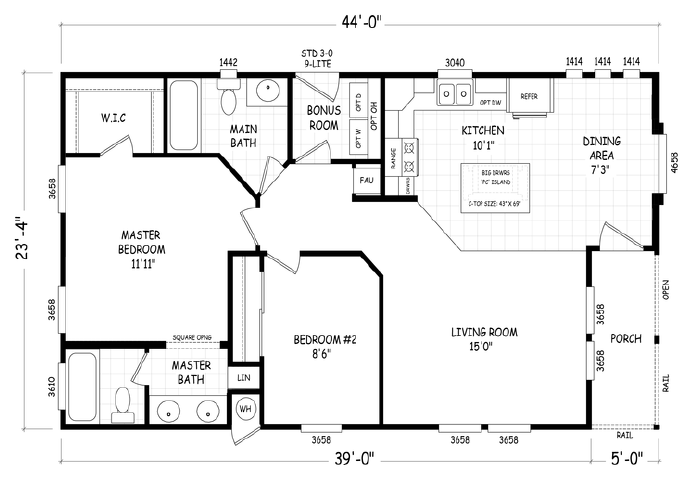
A single-level ranch layout with a great room that flows into the kitchen and dining, two bedrooms, two full baths, and a flexible bonus room — office, den, or guest space. Vaulted ceilings and 2×6 construction throughout.
Inside the Model
The Cavco Sedona Ridge floor plan — open living, functional kitchen, and a covered front porch.
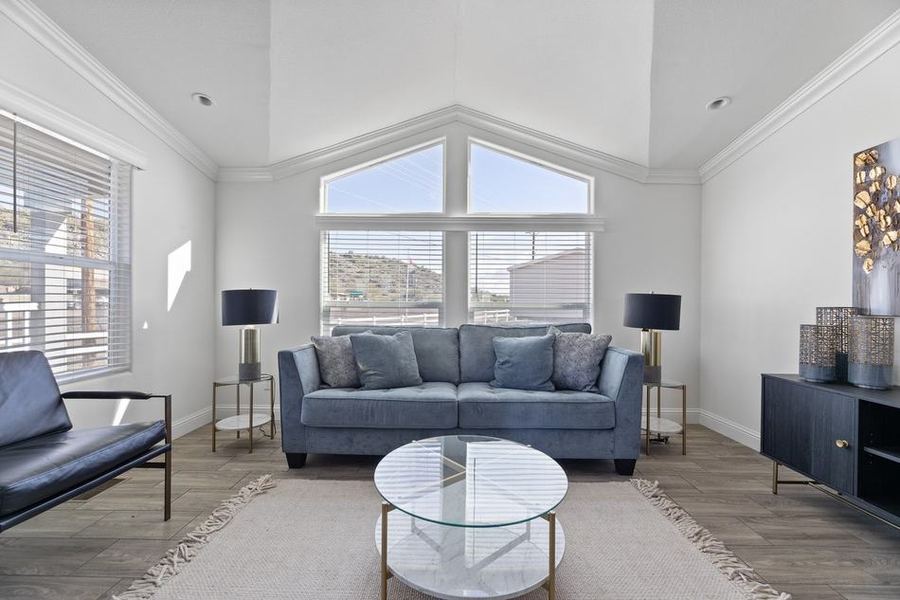
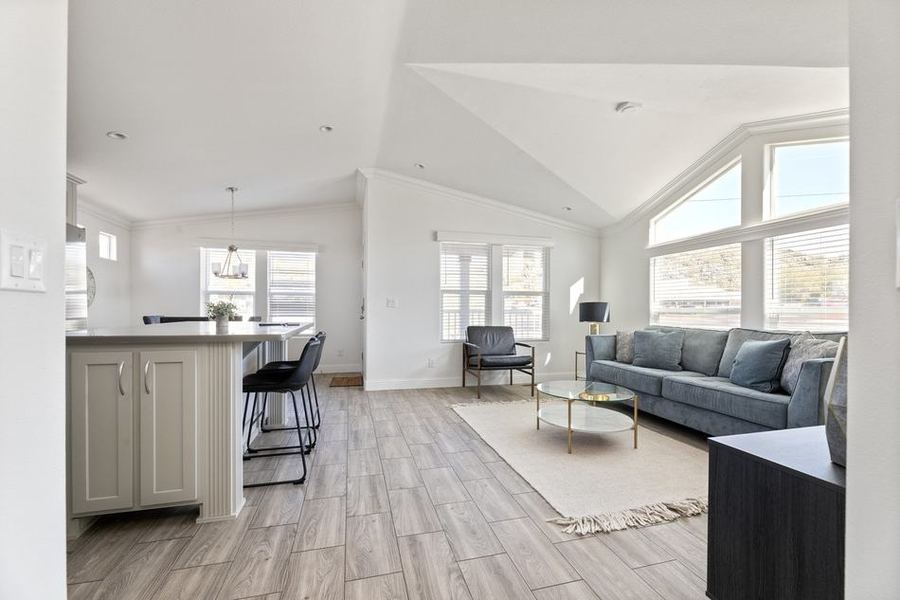
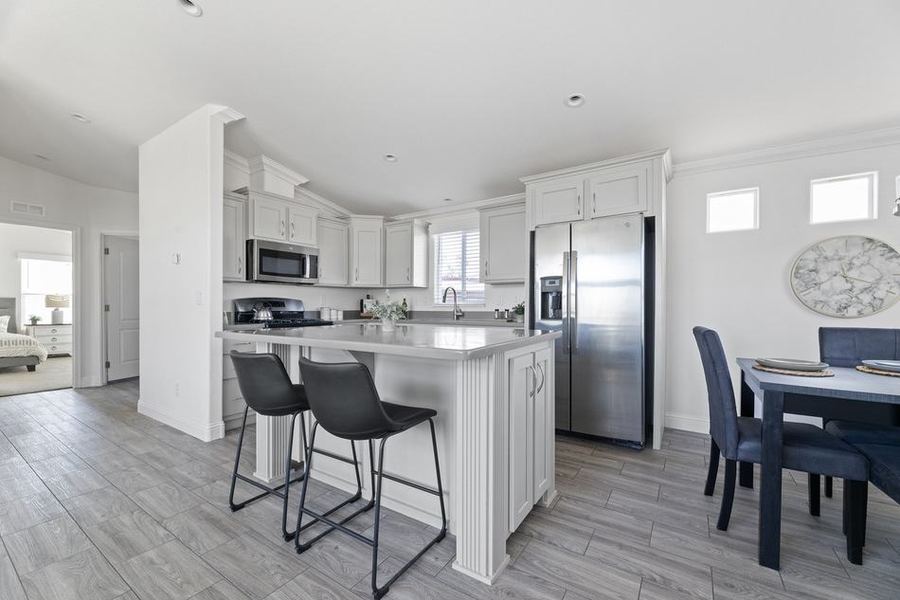
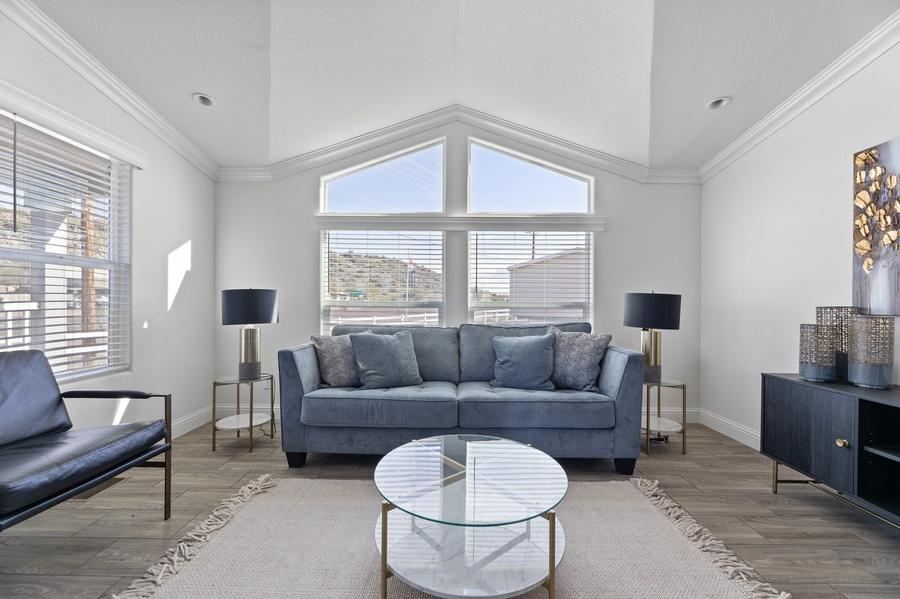
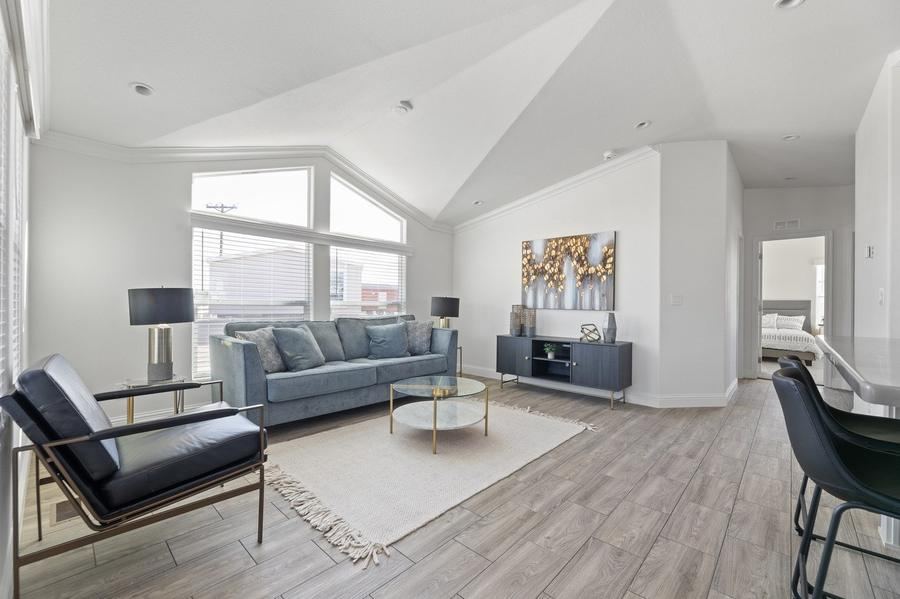
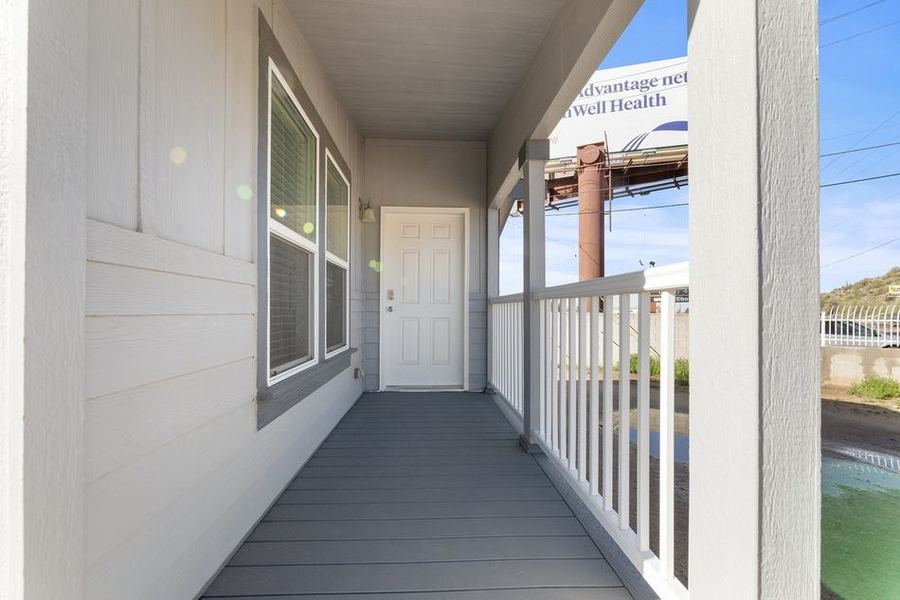
Photos are courtesy of Cavco and show the Sedona Ridge / WSAD24442A model for reference. Some features shown are optional or reflect the manufacturer's display finishes. The home offered here includes the upgraded finishes listed above — see the included-features list for actual selections.
Walk the Floor Plan
Explore the Sedona Ridge 24442A layout in an interactive 3D tour — move room to room at your own pace.
This 3D tour is provided to show the layout and flow of the floor plan only. The finishes, colors, cabinetry, flooring, and fixtures shown in the tour are the manufacturer's model and do not represent the actual finishes of the home for sale at Western Sky Airpark. For the home's real, upgraded selections, refer to the included-features list and property photos above, or contact us for full details.
The Other Hangar Home
A finished 60′×60′ hangar with a complete one-bedroom apartment built inside — sold and closed after less than one day on the market. This is the kind of build we deliver.
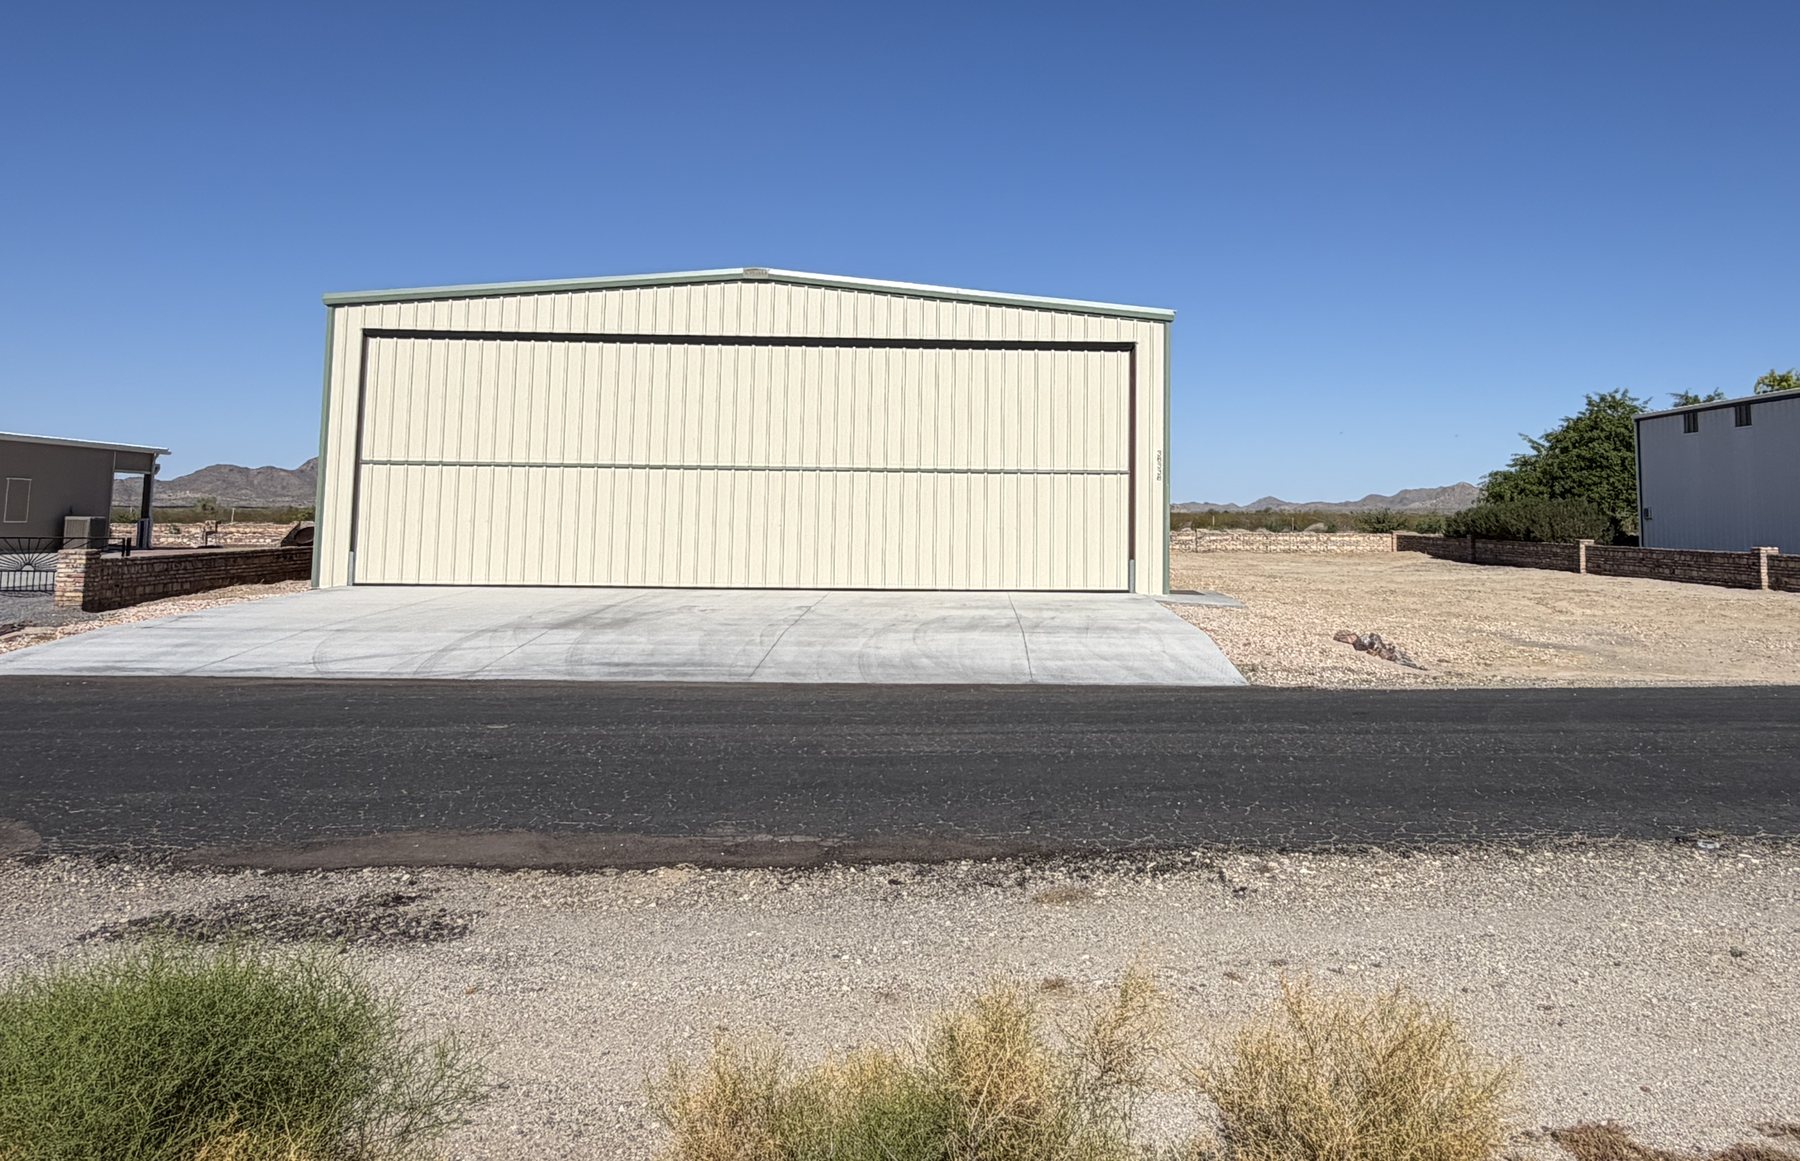
60 × 60 Hangar Home
Finished apartment inside a clear-span steel hangar — full kitchen, full bath, bedroom, living room, Schweiss lift-strap bifold door, fiber internet, and a decked, powered rooftop. Direct taxiway access to Runway 17/35.
- Listed at$399,999
- StatusSold · Closed
- Days on marketLess than one
- Building60′ × 60′ clear span
A Fly-In Community, Built for Pilots
Western Sky Airpark (0AZ2) is a residential fly-in community in Salome, Arizona — wide desert skies, friendly neighbors, and true airpark freedom.
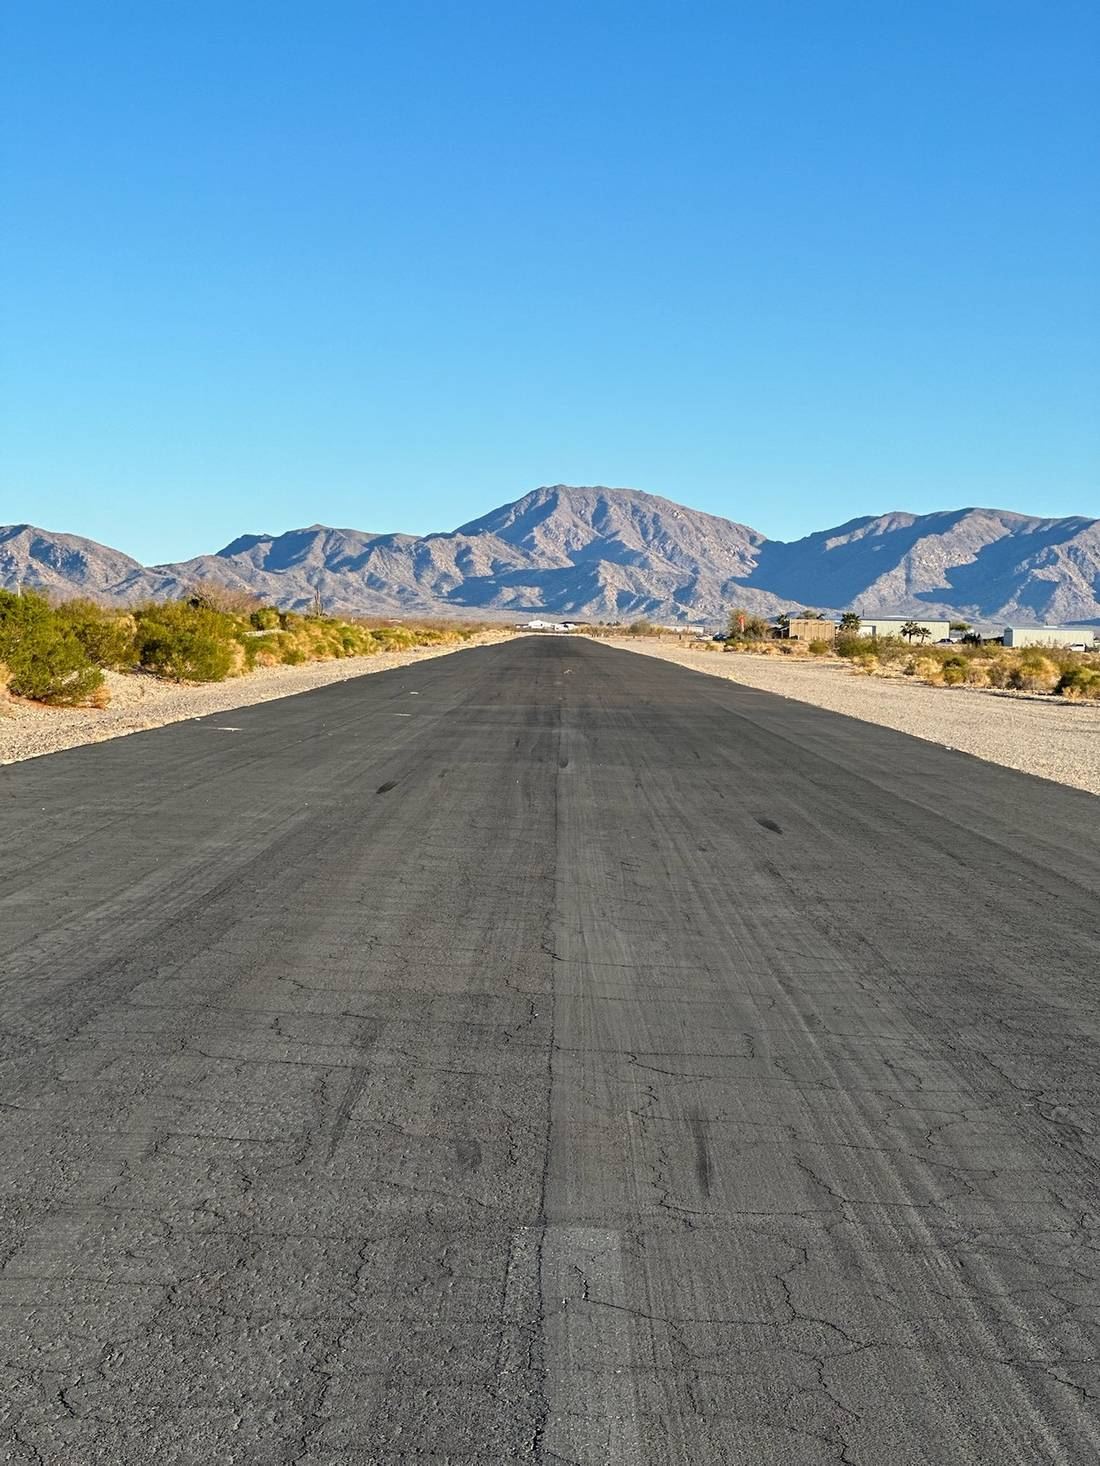
3,500-ft Paved Runway
Runway 17/35, 3,500×42 ft asphalt, plus a 1,600-ft groomed dirt strip (14/32). CTAF 122.9, field elevation 1,930 ft.
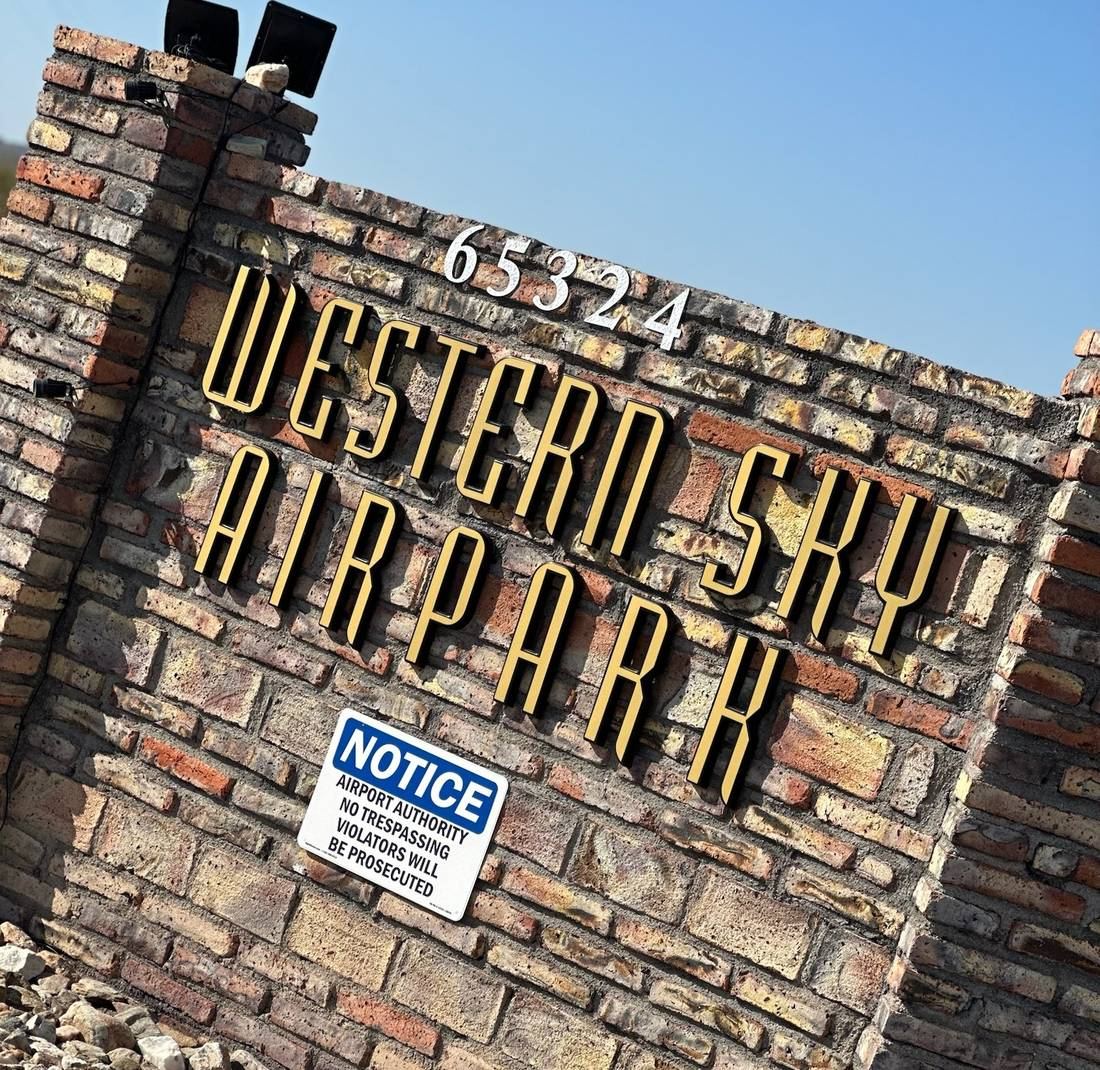
Live, Fly, Thrive
Hangar homes, an RV resort, and an FBO with self-serve fuel — a real community of aviators who love to fly.
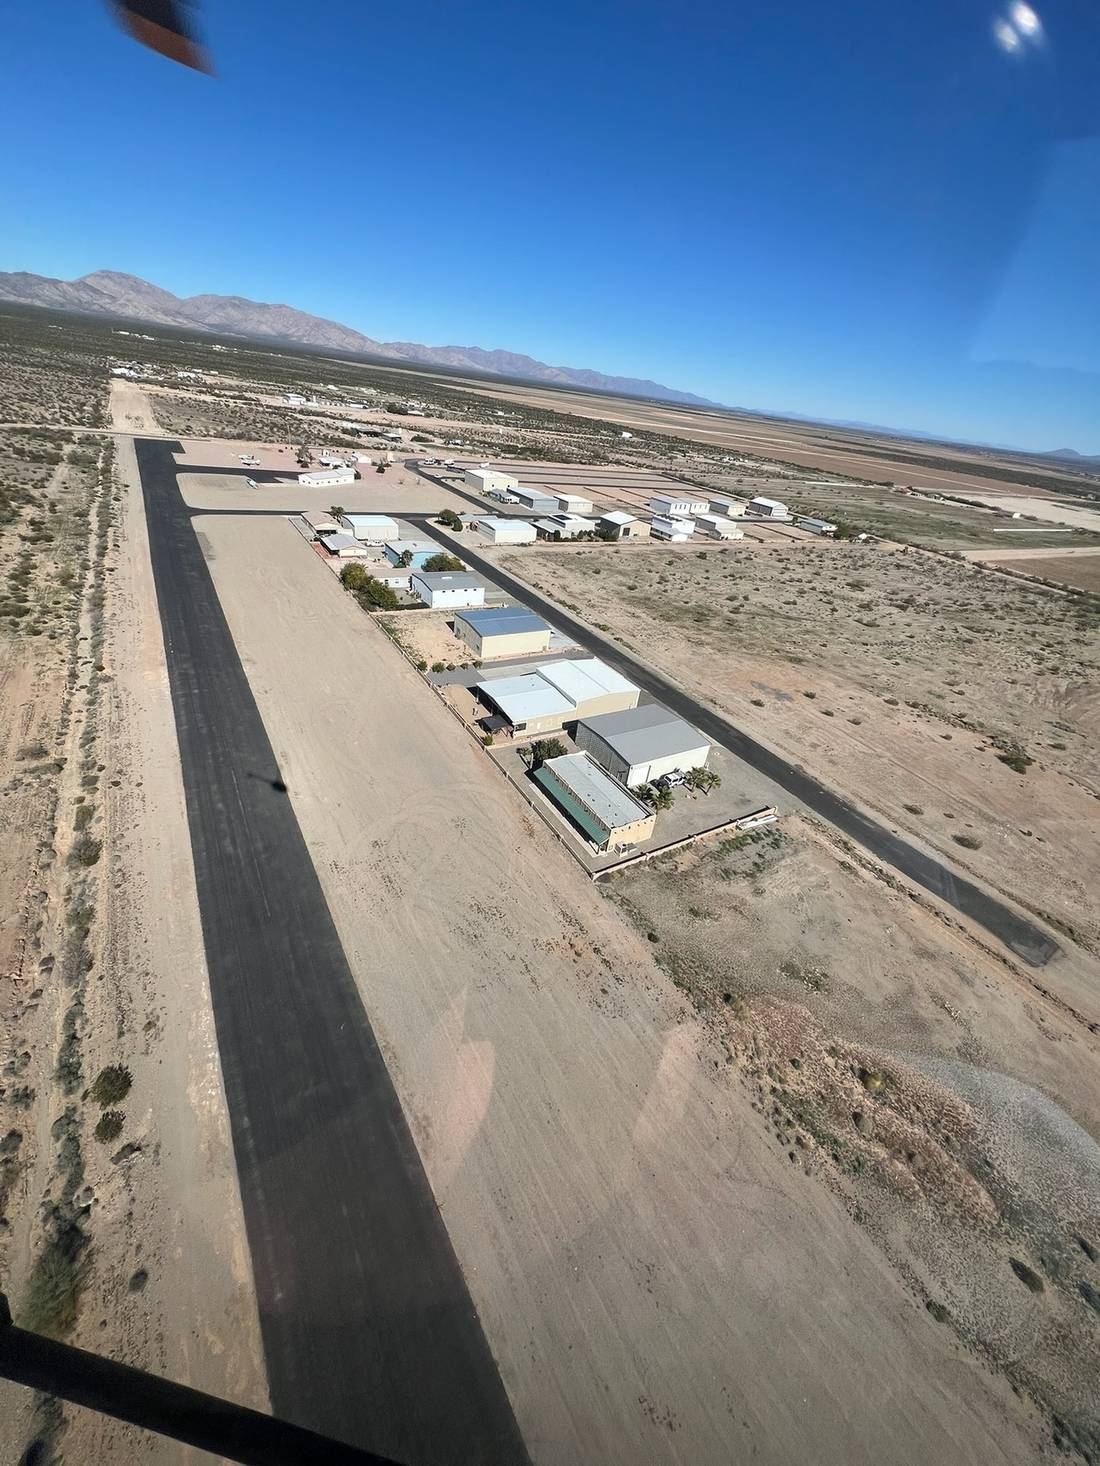
Arizona High Desert
Some of the best year-round flying weather anywhere, in the quiet open country of La Paz County.
Flexible Owner-Carry Terms
We offer owner financing on this property, with flexible seller-carry terms tailored to qualified buyers. Skip the bank hassle and talk directly with us about a structure that works for you.
Ask About Terms- Introductory price$439,923
- FinancingOwner-carry available
- TermsFlexible · on request
- Move-in readyOctober 15
Schedule Your Showing
Ready to see it, fly in for a visit, or talk owner-financing terms? Reach out and we'll get you the full details.
Disclosures. Photos of interiors are courtesy of Cavco and depict the Sedona Ridge / WSAD24442A model; some features shown are optional or reflect display finishes. The 3D walkthrough shows floor-plan layout only — finishes shown differ from the home offered for sale. Square footage is approximate. Pricing, availability, and completion date are subject to change without notice and do not constitute an offer where prohibited.
Owner-financing terms are available to qualified buyers and provided on request; terms are subject to review and applicable law. This is not a commitment to lend or an offer of credit.
Western Sky Airpark · Salome, Arizona · Equal Housing Opportunity